These designs are AI-assisted 3D visualisations
Stand Dünyası can manufacture more than 90% of what you see here in its own workshop. Some details an AI cannot foresee may not be reproducible exactly as shown. When you contact us about a design you like, we tell you plainly which parts can be built as drawn and which need adapting — we do not make a promise we cannot keep.
Specification
| Stand type | Counter-type island kiosk |
|---|---|
| Placement | Island: in the open floor of the mall concourse, open to customers on all four sides. |
| Dimensions | 360 × 240 cm (11 ft 9.7 in × 7 ft 10.5 in), counter 110 cm (3 ft 7.3 in), two towers 210 cm (6 ft 10.7 in) |
| Sector | Mall information and guest service desk: directions, lost property, stroller and wheelchair lending |
| Brand shown | ASKORA — a fictional brand created for this concept |
The story
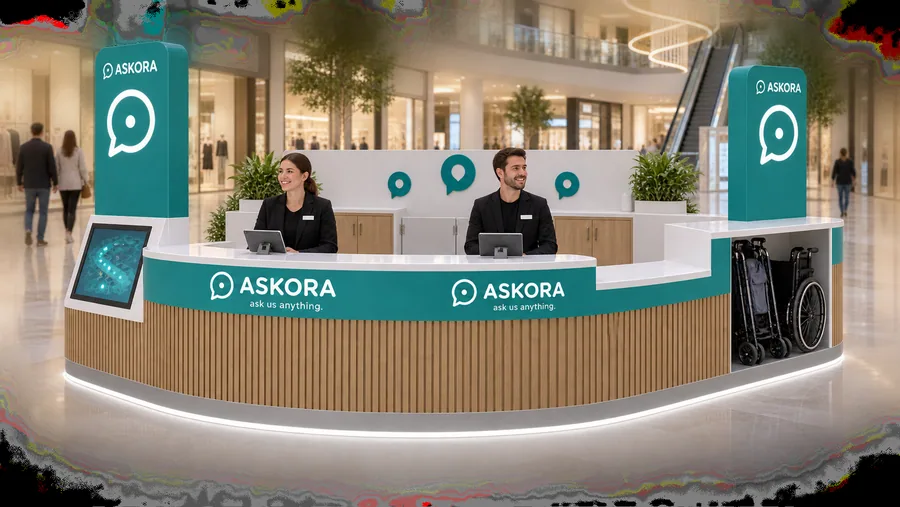
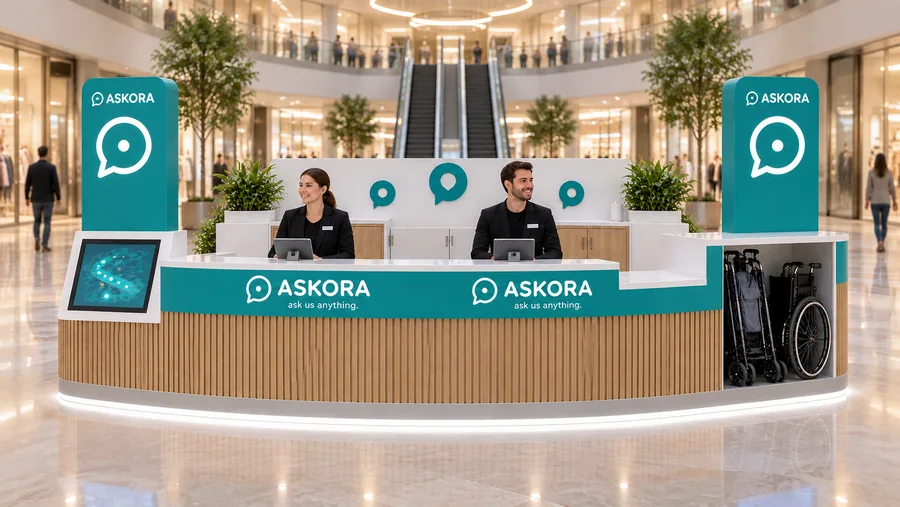
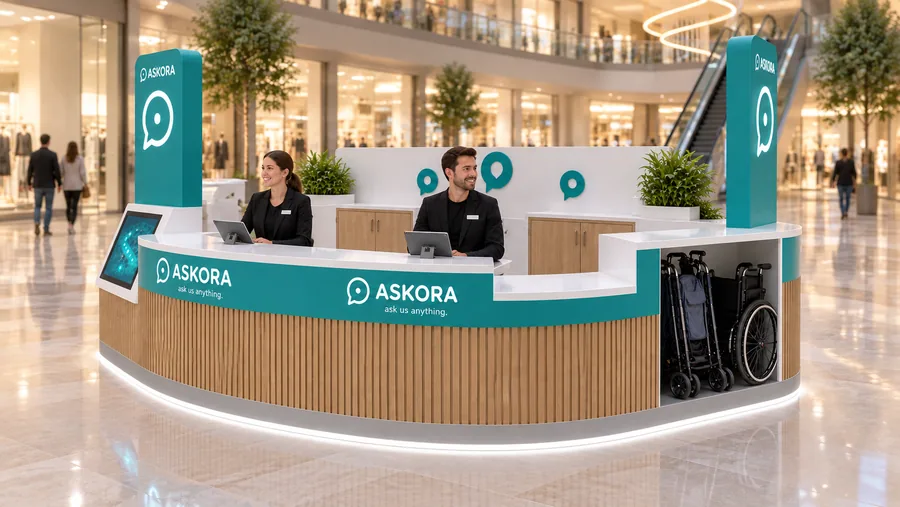
ASKORA is the guest-service brand of the mall: the one place where every question can be asked. The desk is a soft oval island in white, oak and fresh teal, low enough at 110 cm that staff can see and be seen from every direction.
The front has two service positions and a lowered section for wheelchair users. The left end is a self-service wayfinding screen, the right end lends strollers and wheelchairs, and the back holds lost property behind oak doors. Two teal towers stand at the ends of the oval, within the 60 × 15 × 210 cm limit, and show the logo to both sides of the concourse.
The speech bubble in the logo returns on the towers and on the staff side, so visitors learn to look for it as the sign for help.
Manufacturing and materials
- Body: bent MDF and plywood for the rounded ends, white high-gloss lacquer; solid oak slats 40 × 20 mm with a matte oil finish.
- Top: 12 mm white solid-surface, thermoformed on the curves; accessible section to accessibility guidelines.
- Wayfinding screen: 32" touch display under anti-glare tempered glass, connected to the mall's directory system.
- Mobility bay: stainless-steel wheel guides and a lockable strap for each stroller and the wheelchair.
- Towers: steel frame, teal lacquered MDF, white acrylic letters and icons.
- Cabinets: oak-veneered doors with master-key locks for lost property.
- Services: 16 A power line, network and a phone line, hidden cable ducts.
Final dimensions are confirmed by on-site measurement before production. Mall height limits, electrical supply and fire regulations are checked with the centre’s technical office at project stage.