These designs are AI-assisted 3D visualisations
Stand Dünyası can manufacture more than 90% of what you see here in its own workshop. Some details an AI cannot foresee may not be reproducible exactly as shown. When you contact us about a design you like, we tell you plainly which parts can be built as drawn and which need adapting — we do not make a promise we cannot keep.
Specification
| Stand type | Counter-type kiosk in front of a wall |
|---|---|
| Placement | In front of a wall: the BACK of the stand is placed against a plain mall wall between two shop fronts; the back side is used for storage and shelving; customers approach from the front and the two sides only. |
| Dimensions | 300 × 180 cm (9 ft 10.1 in × 5 ft 10.9 in), counter 110 cm (3 ft 7.3 in), two towers 210 cm (6 ft 10.7 in) |
| Sector | Limited-release and collectible sneakers, sold in weekly drops |
| Brand shown | DROPYARD — a fictional brand created for this concept |
The story
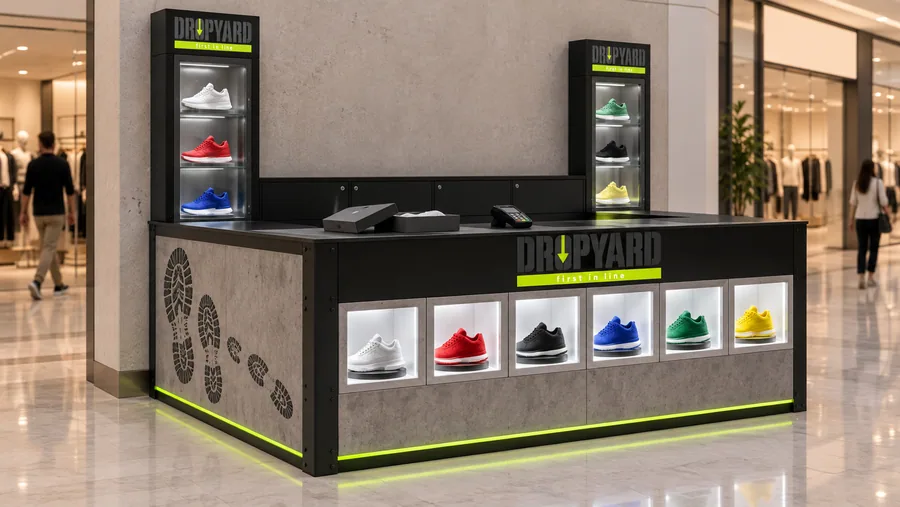
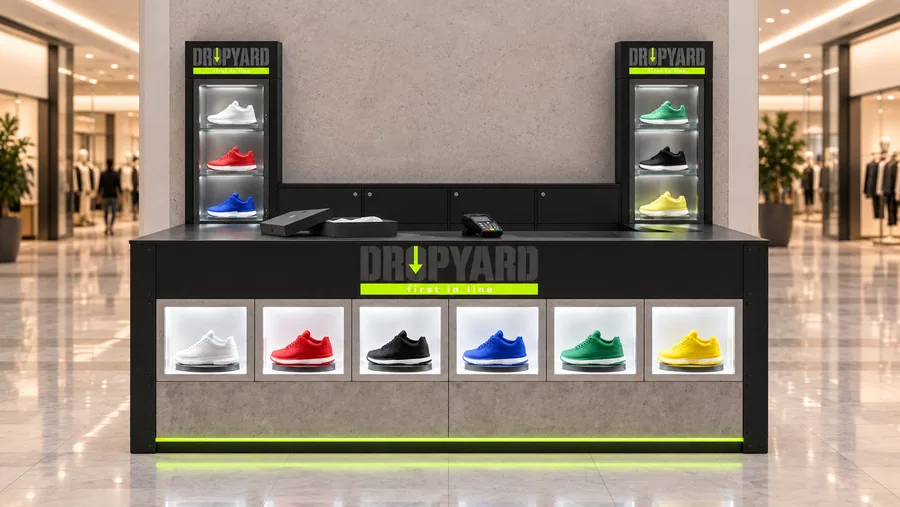
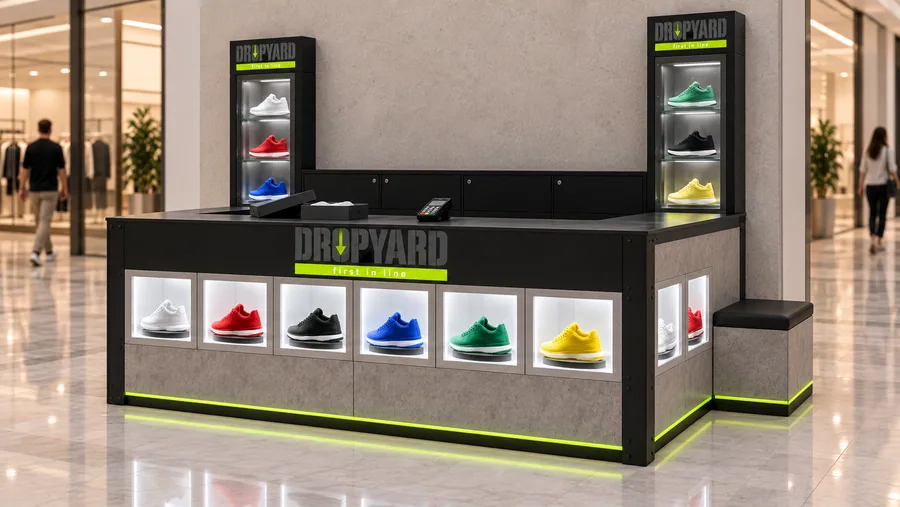
DROPYARD is built for sneaker collectors who plan their week around release days. Each week a small number of limited pairs arrive, and the stand shows them one by one, like exhibits: every shoe has its own lit cube on a slowly turning plinth.
The kiosk stands against a mall wall and keeps the boxed stock in a closed black cabinet at the back. The counter stays at 110 cm, and two slim towers at the back corners, 60 × 15 × 210 cm each, carry the logo and three lit shelves behind glass. The images show generic sneakers only, with no maker's logos.
Concrete grey, black steel and acid lime give it the look of an urban street shop. The side without shoes shows sole prints and a queue of footprints, a nod to the lines that form on drop day.
Manufacturing and materials
- Body: 18 mm MDF with a micro-cement concrete-look finish; black powder-coated steel corner angles.
- Cube windows: 8 mm laminated glass fronts, lockable from the staff side; slow motorised turntables; 5000K LED.
- Worktop: 3 mm black powder-coated steel on a 27 mm substrate.
- Towers: steel frame, black steel-look cladding; lockable laminated glass doors over three lit shelves.
- Back cabinet: black melamine with adjustable box compartments, wall-fixed.
- Lighting: acid-lime LED line in the plinth; separate circuit for the turntables.
Final dimensions are confirmed by on-site measurement before production. Mall height limits, electrical supply and fire regulations are checked with the centre’s technical office at project stage.