These designs are AI-assisted 3D visualisations
Stand Dünyası can manufacture more than 90% of what you see here in its own workshop. Some details an AI cannot foresee may not be reproducible exactly as shown. When you contact us about a design you like, we tell you plainly which parts can be built as drawn and which need adapting — we do not make a promise we cannot keep.
Specification
| Stand type | Crowned kiosk in front of a wall |
|---|---|
| Placement | In front of a wall: the BACK of the stand is placed against a plain mall wall between two shop fronts; the back side is used for storage and shelving; customers approach from the front and the two sides only. |
| Dimensions | 320 × 200 cm (10 ft 6 in × 6 ft 6.7 in), overall height 220 cm (7 ft 2.6 in), crown 20 cm (7.9 in) |
| Sector | Art prints, posters and framed illustrations, with ready-made frames |
| Brand shown | PRINTALE — a fictional brand created for this concept |
The story
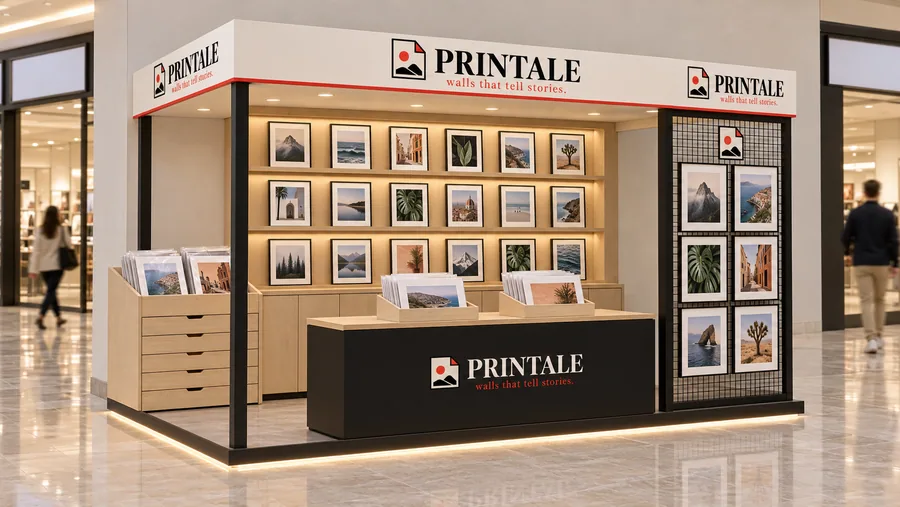
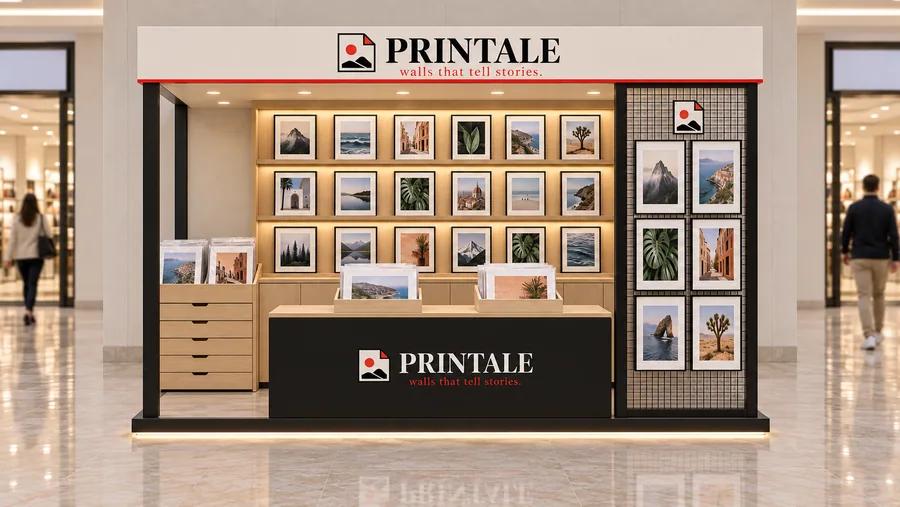
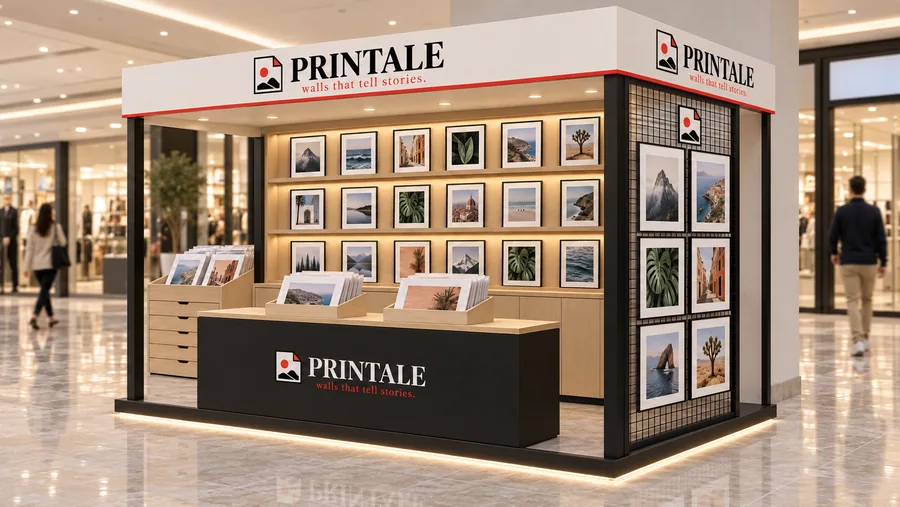
PRINTALE sells art prints and posters for people who want their walls to say something about them. Because the stand is backed against a mall wall, the back becomes the gallery: a birch wall unit with three long ledges of framed prints, and closed cupboards for stock underneath.
The customer sides are built for browsing. At the front there are two print bins to flip through, on the left a flat-file cabinet like an artist's studio, and on the right a black grid of clipped posters. The crown is 20 cm high and the stand stays within 220 cm overall, running from two slim black columns to the wall unit.
Off-white, ink black and one vermilion accent keep the stand quiet so the artwork does the talking.
Manufacturing and materials
- Wall unit: 25 mm birch plywood on a steel sub-frame fixed to the mall wall; 40 mm birch ledges with a 15 mm lip.
- Front counter: 18 mm MDF, ink-black matte lacquer, birch plywood worktop.
- Browser bins and flat-file cabinet: birch plywood, clear matte lacquer, full-extension drawer runners.
- Grid panel: 5 mm steel wire mesh in a 30 mm steel frame, black powder coat, magnetic clips.
- Columns: 10 × 10 cm steel box sections, black powder coat.
- Crown: 20 × 15 cm aluminium section, off-white lacquer, black acrylic letters.
- Lighting: 3000K track spots under the crown aimed at the ledges.
Final dimensions are confirmed by on-site measurement before production. Mall height limits, electrical supply and fire regulations are checked with the centre’s technical office at project stage.