These designs are AI-assisted 3D visualisations
Stand Dünyası can manufacture more than 90% of what you see here in its own workshop. Some details an AI cannot foresee may not be reproducible exactly as shown. When you contact us about a design you like, we tell you plainly which parts can be built as drawn and which need adapting — we do not make a promise we cannot keep.
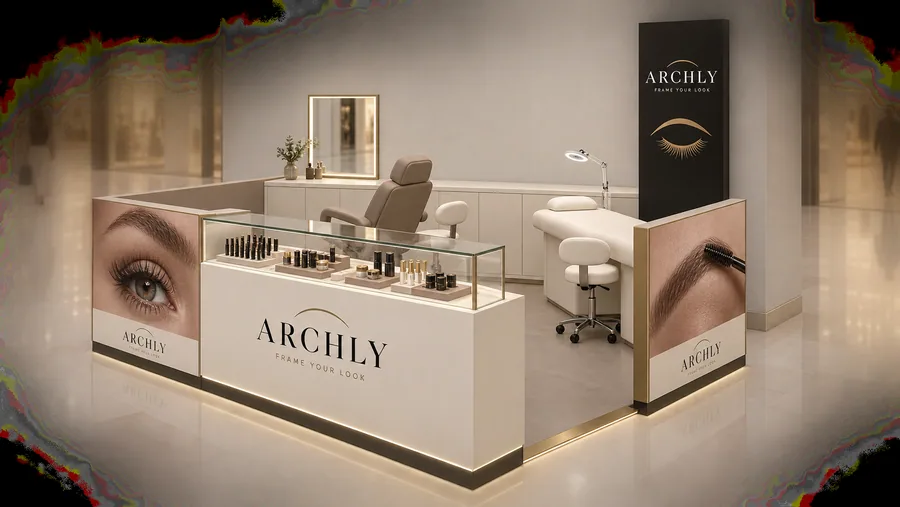
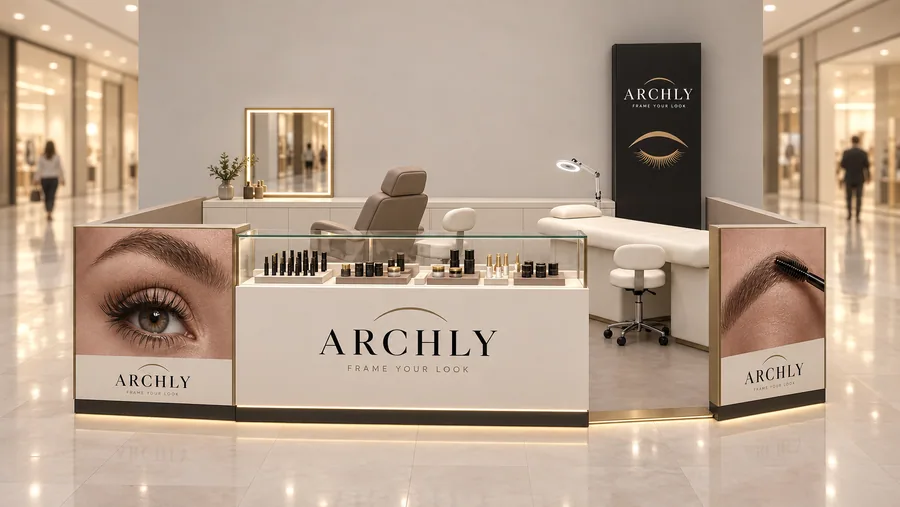
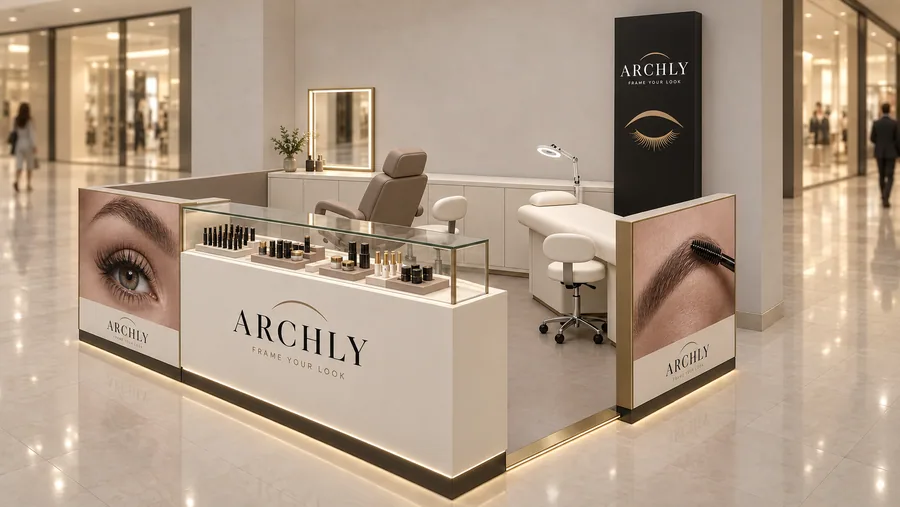
Specification
| Stand type | Counter-type kiosk in front of a wall |
|---|---|
| Placement | In front of a wall: the BACK of the stand is placed against a plain mall wall between two shop fronts; the back side is used for storage and shelving; customers approach from the front and the two sides only. |
| Dimensions | 320 × 220 cm (10 ft 6 in × 7 ft 2.6 in), counter 110 cm (3 ft 7.3 in), one tower 210 cm (6 ft 10.7 in) |
| Sector | Brow and lash bar: brow shaping, tinting, lash lift and lash extensions, plus brow and lash products |
| Brand shown | ARCHLY — a fictional brand created for this concept |
The story
ARCHLY is a brow and lash bar where a shape-and-tint takes fifteen minutes and a lash lift under an hour. The stand turns a stretch of mall wall into a calm, taupe treatment room with a retail counter at the front.
The whole room stays at 110 cm so shoppers can look in, and the treatment chair and lash bed both fit inside the 320 × 220 cm footprint. Storage, drawers and the mirror are built into the back unit against the wall. One soft-black tower of 60 × 15 × 210 cm carries the logo to corridor height.
The two closed side panels do the advertising: large, soft close-ups of lashes and brows with the brand name above them.
Manufacturing and materials
- Body: 18 mm MDF in ivory and taupe matte lacquer; antique-brass edge trims.
- Showcase: 8 mm tempered glass top with lockable sliding panels, 4000K high-CRI LED for true product colour.
- Side graphics: backlit fabric prints in slim aluminium frames flush with the panels.
- Treatment furniture: reclining chair and lash bed with taupe and ivory medical-grade vinyl, easy to disinfect.
- Back unit: HPL-faced drawers with soft-close runners; 5 mm silver mirror with polished edges.
- Tower: steel frame clad in soft-black lacquered MDF; brushed-brass line artwork in 3 mm metal.
- Lighting: 5000K task lighting from the magnifier lamp, warm ambient LED in the plinth.
Final dimensions are confirmed by on-site measurement before production. Mall height limits, electrical supply and fire regulations are checked with the centre’s technical office at project stage.