These designs are AI-assisted 3D visualisations
Stand Dünyası can manufacture more than 90% of what you see here in its own workshop. Some details an AI cannot foresee may not be reproducible exactly as shown. When you contact us about a design you like, we tell you plainly which parts can be built as drawn and which need adapting — we do not make a promise we cannot keep.
Specification
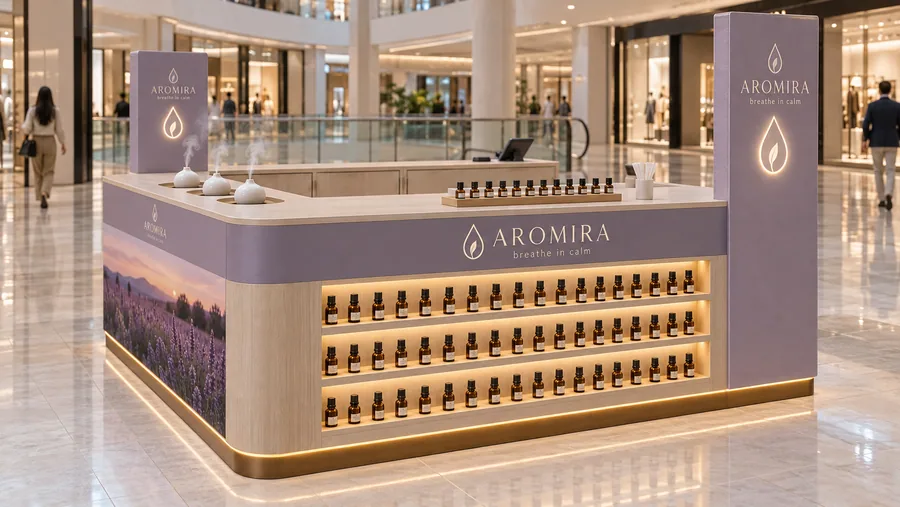
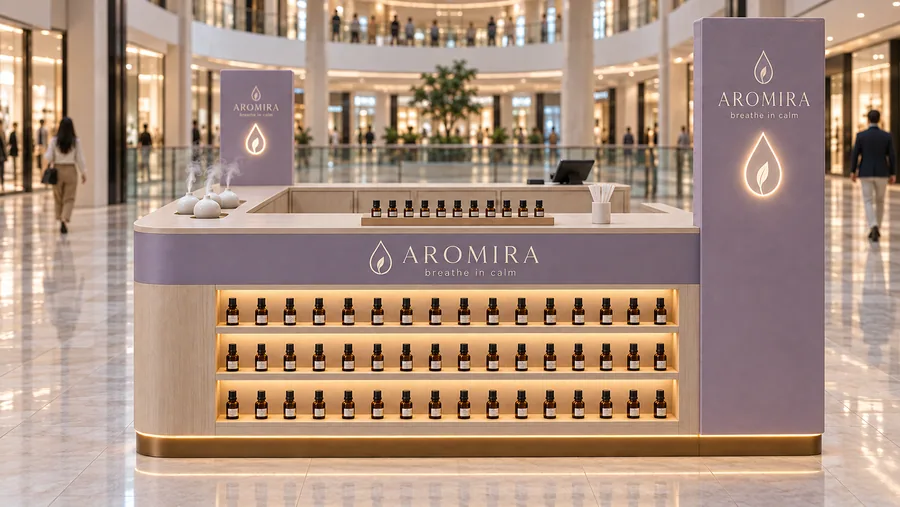
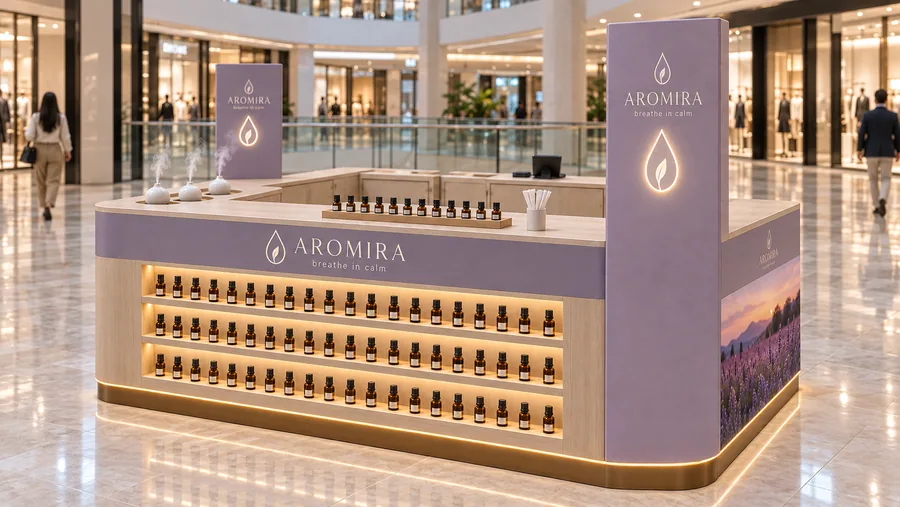
| Stand type | Counter-type island kiosk |
|---|---|
| Placement | Island: in the open floor of the mall concourse, open to customers on all four sides. |
| Dimensions | 300 × 220 cm (9 ft 10.1 in × 7 ft 2.6 in), counter 110 cm (3 ft 7.3 in), two towers 210 cm (6 ft 10.7 in) |
| Sector | Aromatherapy: essential oils, blends, roll-ons, ceramic diffusers and gift sets |
| Brand shown | AROMIRA — a fictional brand created for this concept |
The story
AROMIRA sells essential oils and diffusers, and the stand is built around the sense of smell. Customers stop at the sniff tray on the front, try a blend on a paper blotter and watch three diffusers breathe out a light mist on the left side.
The whole kiosk stays at the 110 cm counter height, with the bottles kept in shelves cut into the counter face. Two lavender towers of 60 × 15 × 210 cm stand at opposite corners, so the brand is visible from both walking directions.
Amber glass, pale ash and lavender give the stand a quiet, apothecary-like feel in the middle of a busy mall.
Manufacturing and materials
- Body: 18 mm MDF with pale ash veneer, clear matte lacquer; lavender lacquered logo band.
- Worktop: 30 mm ash-veneered board with an oil-resistant lacquer.
- Recessed shelves: ash inserts with a raised lip against sliding bottles, 3000K LED.
- Diffuser well: stainless-steel recessed tray with a drip channel and hidden power for three ultrasonic diffusers.
- Right graphic: backlit fabric print in an aluminium frame.
- Towers: steel frame, lavender lacquered MDF, backlit amber acrylic drop icons.
- Ventilation: low-level air extraction in the plinth so scents do not build up in the concourse.
Final dimensions are confirmed by on-site measurement before production. Mall height limits, electrical supply and fire regulations are checked with the centre’s technical office at project stage.