These designs are AI-assisted 3D visualisations
Stand Dünyası can manufacture more than 90% of what you see here in its own workshop. Some details an AI cannot foresee may not be reproducible exactly as shown. When you contact us about a design you like, we tell you plainly which parts can be built as drawn and which need adapting — we do not make a promise we cannot keep.
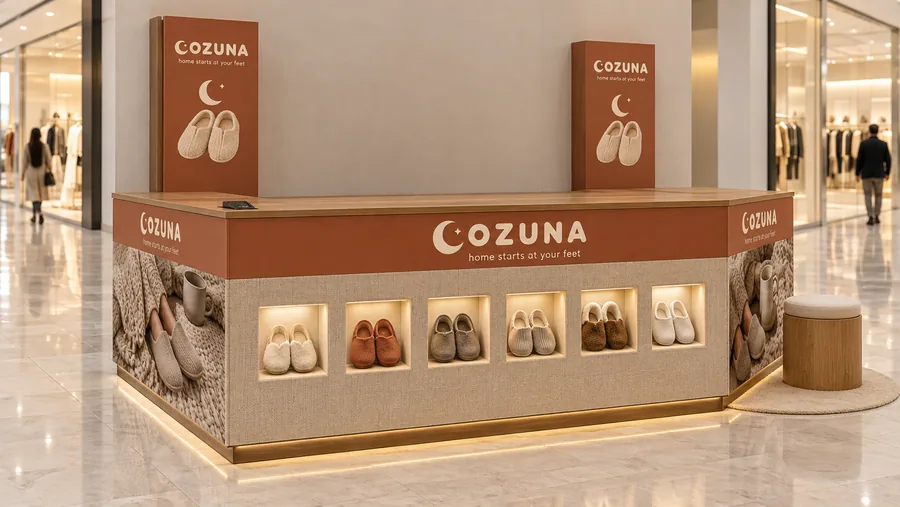
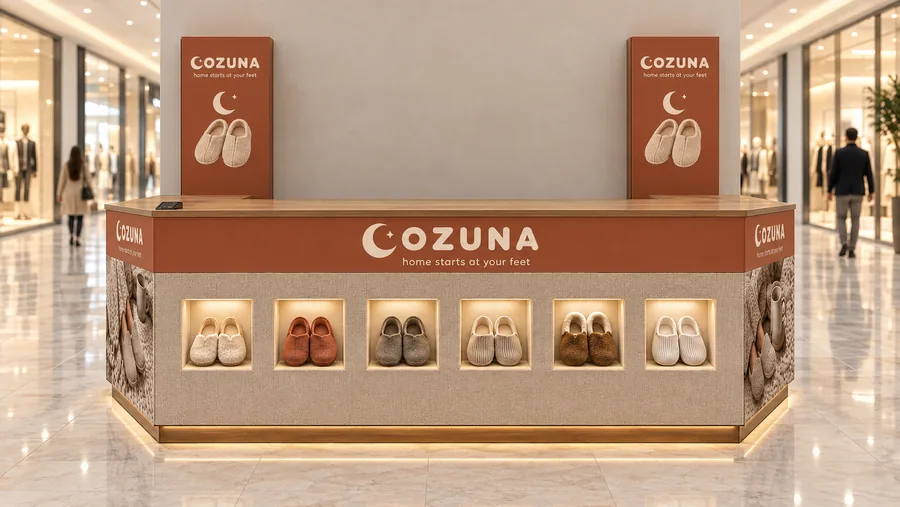
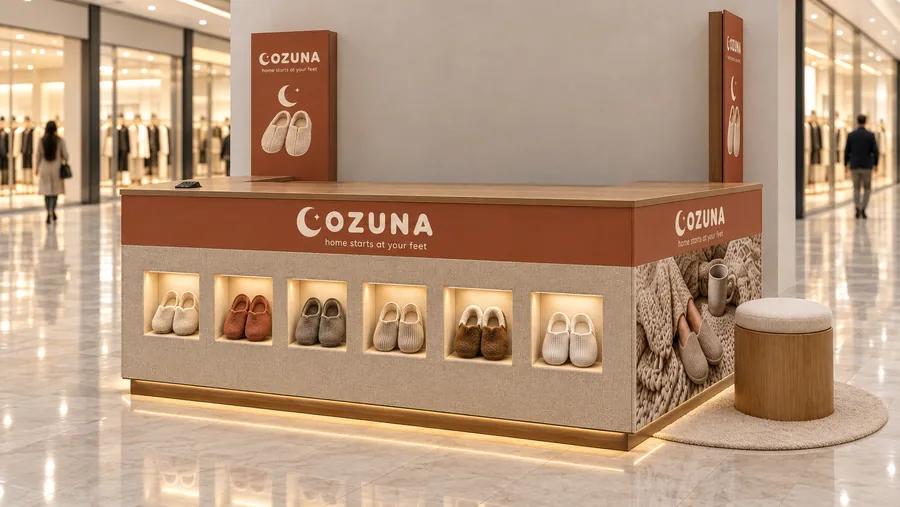
Specification
| Stand type | Counter-type kiosk in front of a wall |
|---|---|
| Placement | In front of a wall: the BACK of the stand is placed against a plain mall wall between two shop fronts; the back side is used for storage and shelving; customers approach from the front and the two sides only. |
| Dimensions | 280 × 180 cm (9 ft 2.2 in × 5 ft 10.9 in), counter 110 cm (3 ft 7.3 in), two towers 210 cm (6 ft 10.7 in) |
| Sector | Home slippers: fleece, felt, sheepskin-look and house sandals |
| Brand shown | COZUNA — a fictional brand created for this concept |
The story
COZUNA makes slippers for the best part of the day: coming home. The stand borrows the textures of a living room, with an oatmeal bouclé body, a terracotta band and warm walnut, and it shows its slippers one pair at a time in six lit niches, like small windows of a house at night.
Placed against a mall wall, the stand keeps all its boxes in walnut shelving at the back. The worktop stays flat at 110 cm, and two terracotta towers of 60 × 15 × 210 cm at the back corners carry the crescent-moon logo high enough to be seen along the corridor.
A low stool on a soft rug on the right side invites customers to try a pair on. Both side faces carry a cosy home image instead of shelves.
Manufacturing and materials
- Body: 18 mm MDF carcass; bouclé-look upholstery fabric (stain-resistant, fire-rated) on removable panels.
- Logo band: terracotta matte lacquer, cream acrylic letters.
- Worktop and plinth: walnut-veneered board with solid walnut edges, matte lacquer.
- Niches: walnut-lined boxes with hidden 3000K LED strips.
- Towers: steel frame, terracotta lacquered MDF, cream printed acrylic illustrations.
- Back unit: walnut-veneered shelving fixed to the wall frame.
- Try-on corner: solid walnut stool with a cream cushion; low-pile washable rug.
Final dimensions are confirmed by on-site measurement before production. Mall height limits, electrical supply and fire regulations are checked with the centre’s technical office at project stage.