These designs are AI-assisted 3D visualisations
Stand Dünyası can manufacture more than 90% of what you see here in its own workshop. Some details an AI cannot foresee may not be reproducible exactly as shown. When you contact us about a design you like, we tell you plainly which parts can be built as drawn and which need adapting — we do not make a promise we cannot keep.
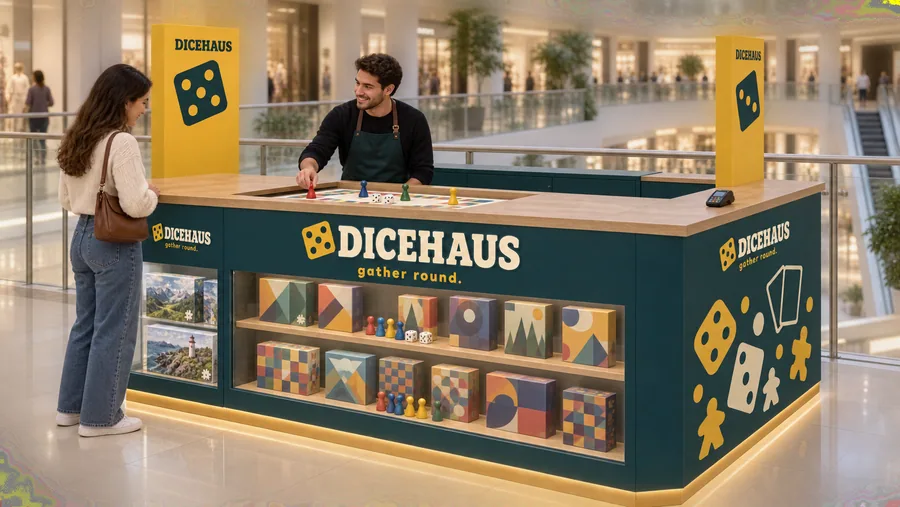
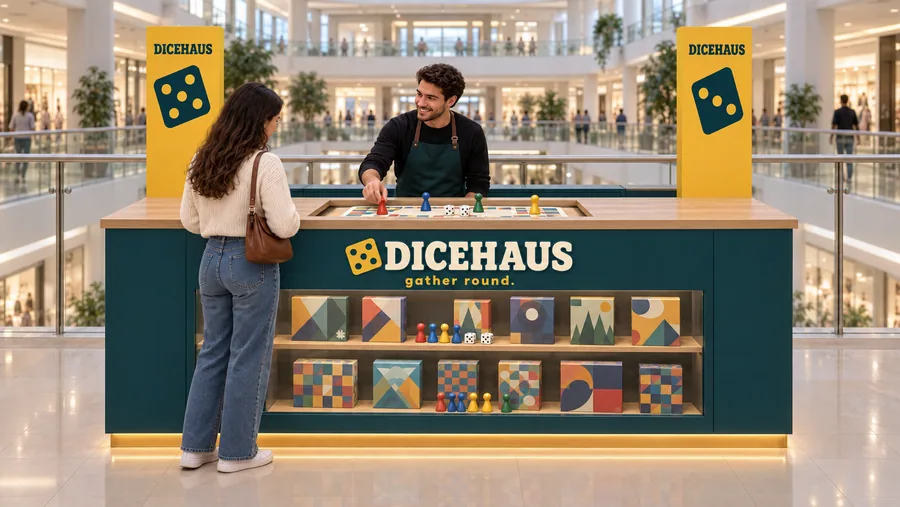
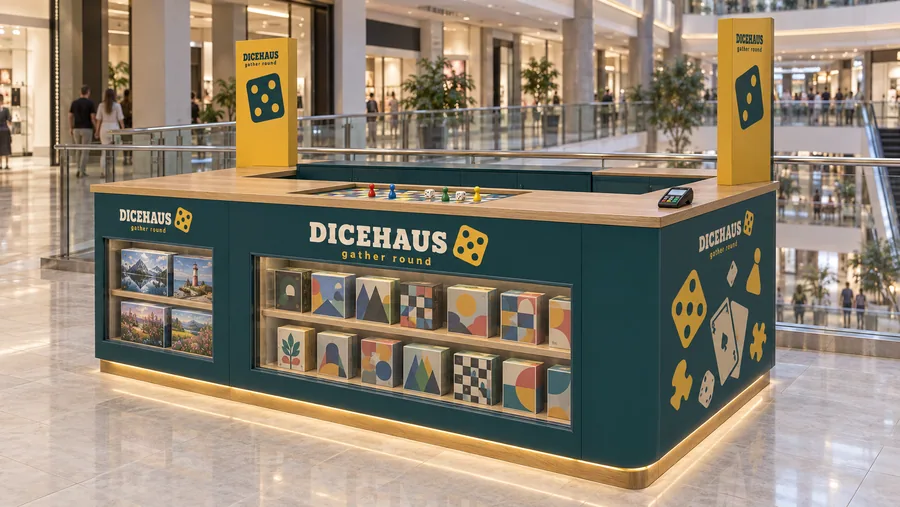
Specification
| Stand type | Counter-type kiosk in front of a balcony |
|---|---|
| Placement | In front of a balcony railing: the BACK of the stand stands against the glass balustrade of an upper-floor gallery, with the atrium void and the lower floors visible behind it; customers approach from the front and the two sides only. |
| Dimensions | 300 × 180 cm (9 ft 10.1 in × 5 ft 10.9 in), counter 110 cm (3 ft 7.3 in), two towers 210 cm (6 ft 10.7 in) |
| Sector | Family board games, card games and jigsaw puzzles |
| Brand shown | DICEHAUS — a fictional brand created for this concept |
The story
DICEHAUS sells board games, card games and jigsaw puzzles for families and friends who would rather sit round a table than scroll a screen. A game is sunk into the oak worktop, ready to play, so customers can roll the dice and try a few turns.
At the gallery balcony, the back of the stand is a closed stock cabinet, and the three customer sides stay low at 110 cm. Two mustard towers of 60 × 15 × 210 cm at the back corners carry the logo and one large die each, so the stand can be seen from the floors below.
Deep teal, mustard and warm oak give the stand the feel of a cosy games café, and the right side carries a graphic of dice and pawns in place of a showcase.
Manufacturing and materials
- Counter body: 18 mm MDF, deep-teal matte lacquer; cream acrylic letters.
- Worktop: 40 mm solid oak with hard-wax oil; CNC-cut demo tray with a replaceable printed insert.
- Showcases: 8 mm tempered glass with lockable sliding panels, oak shelves, 3000K LED.
- Graphics: UV print on 5 mm acrylic, matte laminate.
- Back cabinet: teal HPL doors with locks, adjustable shelves.
- Towers: steel frame, mustard lacquered MDF, raised teal acrylic dots.
- Services: 16 A power line through the plinth.
Final dimensions are confirmed by on-site measurement before production. Mall height limits, electrical supply and fire regulations are checked with the centre’s technical office at project stage.