These designs are AI-assisted 3D visualisations
Stand Dünyası can manufacture more than 90% of what you see here in its own workshop. Some details an AI cannot foresee may not be reproducible exactly as shown. When you contact us about a design you like, we tell you plainly which parts can be built as drawn and which need adapting — we do not make a promise we cannot keep.
Specification
| Stand type | Counter-type kiosk in front of a wall |
|---|---|
| Placement | In front of a wall: the BACK of the stand is placed against a plain mall wall between two shop fronts; the back side is used for storage and shelving; customers approach from the front and the two sides only. |
| Dimensions | 300 × 180 cm (9 ft 10.1 in × 5 ft 10.9 in), counter 110 cm (3 ft 7.3 in), two towers 210 cm (6 ft 10.7 in) |
| Sector | Patterned socks, tights and hosiery, sock gift tins |
| Brand shown | PAIRPOP — a fictional brand created for this concept |
The story
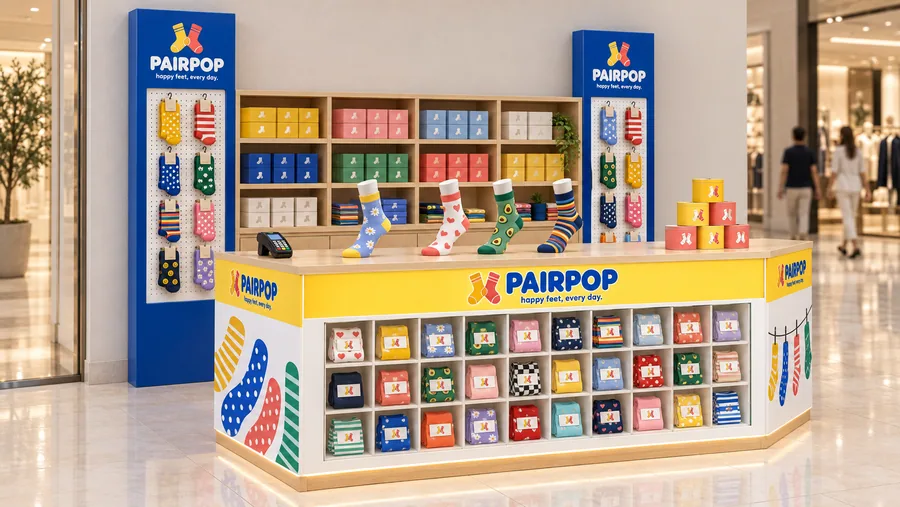
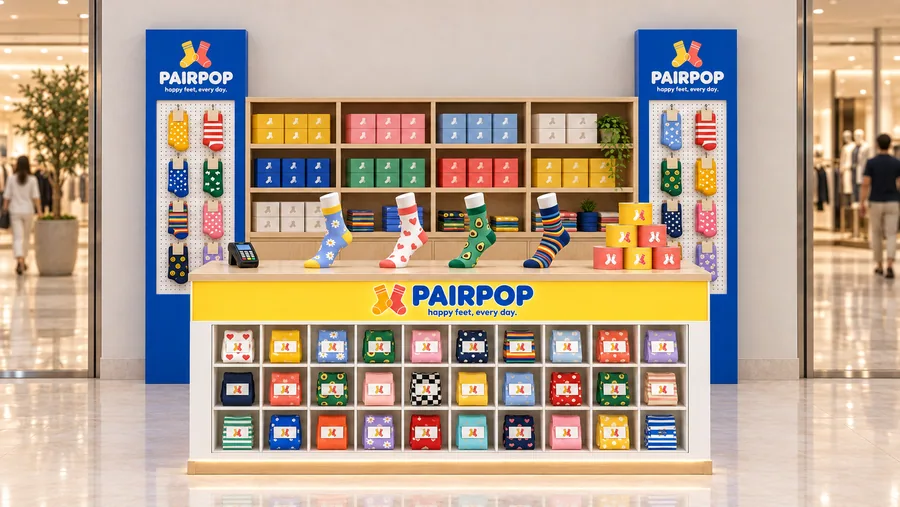
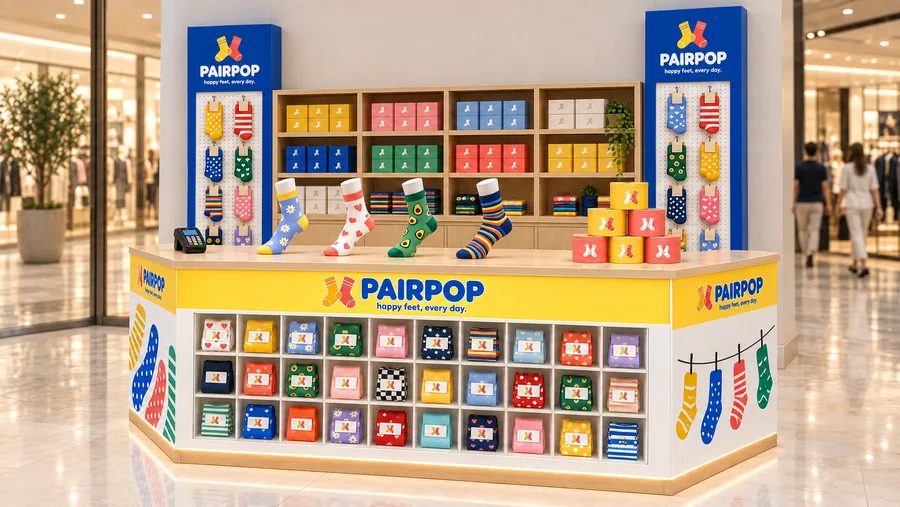
PAIRPOP sells socks that are meant to be seen: stripes, dots, fruit and bold colour blocks. The front of the stand is one big glass grid of thirty cubbies, like a colour chart, and four foot forms on the counter show how the patterns look when worn.
Backed against a mall wall, the stand keeps its stock in maple shelving at the back and stays at the 110 cm counter height. Two cobalt towers of 60 × 15 × 210 cm, one at each back corner and never more, lift the logo and a pegboard of hanging socks into view along the corridor.
Cobalt, sunny yellow and coral on white give it a cheerful pop-art feel. The two sides without a showcase carry sock-pattern graphics, and the logo band runs along all three customer sides.
Manufacturing and materials
- Body: 18 mm MDF in white high-gloss lacquer; sunny-yellow lacquered logo band with cobalt acrylic letters, 5 mm.
- Worktop: 20 mm maple plywood with a clear matte lacquer.
- Cubby showcase: white lacquered MDF grid behind 6 mm tempered glass doors with locks; 4000K LED lines above each row.
- Foot forms: white matte ABS sock forms on steel pins, fixed to the worktop.
- Towers: 40 × 40 mm steel frames, cobalt lacquered MDF, white perforated steel pegboard with anti-theft hooks.
- Back unit: maple plywood shelving fixed to the wall frame.
- Side graphics: UV print on 3 mm aluminium composite with matte laminate.
Final dimensions are confirmed by on-site measurement before production. Mall height limits, electrical supply and fire regulations are checked with the centre’s technical office at project stage.