These designs are AI-assisted 3D visualisations
Stand Dünyası can manufacture more than 90% of what you see here in its own workshop. Some details an AI cannot foresee may not be reproducible exactly as shown. When you contact us about a design you like, we tell you plainly which parts can be built as drawn and which need adapting — we do not make a promise we cannot keep.
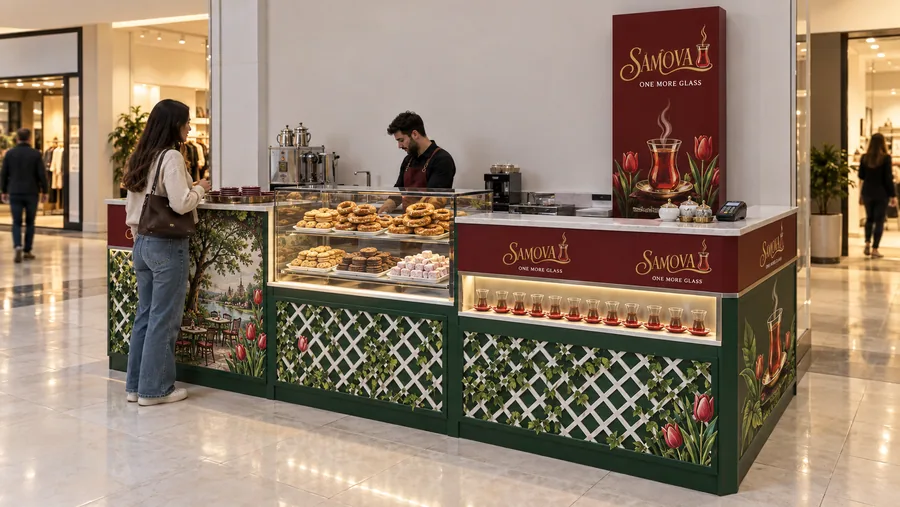
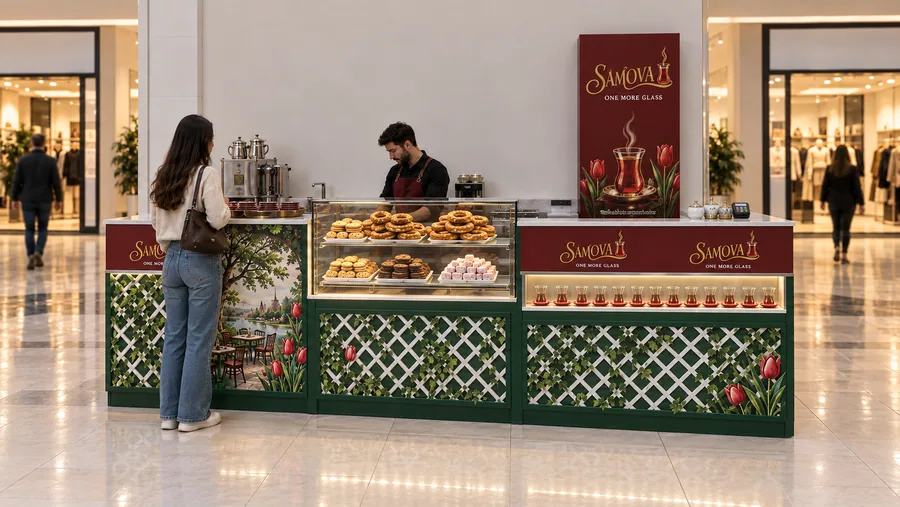
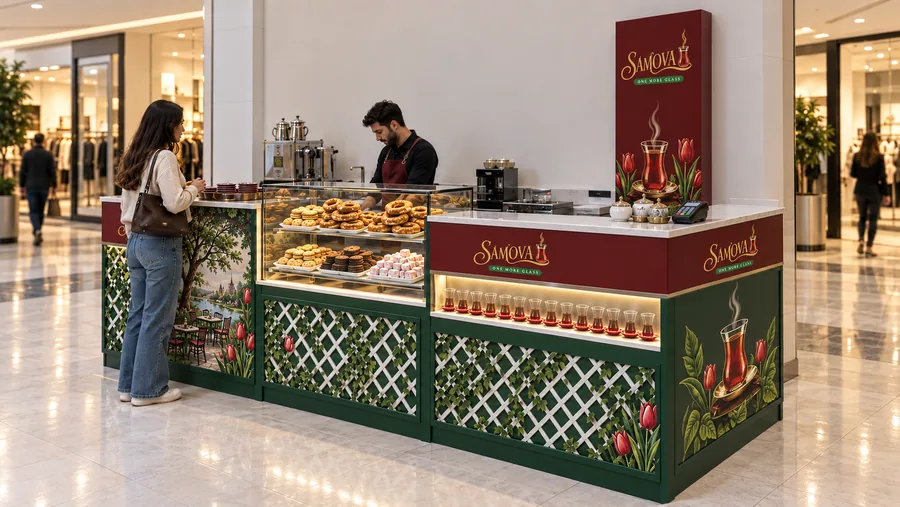
Specification
| Stand type | Counter-type kiosk in front of a wall |
|---|---|
| Placement | In front of a wall: the BACK of the stand is placed against a plain mall wall between two shop fronts; the back side is used for storage and shelving; customers approach from the front and the two sides only. |
| Dimensions | 300 × 180 cm (9 ft 10.1 in × 5 ft 10.9 in), counter 110 cm (3 ft 7.3 in), one tower 210 cm (6 ft 10.7 in) |
| Sector | Freshly brewed Turkish black tea served in tulip glasses, with homemade biscuits, in the spirit of a tea garden |
| Brand shown | SAMOVA — a fictional brand created for this concept |
The story
SAMOVA brings the Turkish tea garden to the mall corridor: a glass of fresh black tea, a biscuit and a minute to stand still. The stand is dressed as a garden corner, with white trellis and ivy on green, a red band for the brand and a row of tulip glasses lit like a shop window.
Tea is brewed the traditional way in double kettles, but the kettles sit on a low shelf behind the counter so nothing rises above the 110 cm line. Backed against a mall wall, the stand uses its back for glass racks, tea tins and a hand-wash sink, and a single red tower of 60 × 15 × 210 cm carries the gold logo to the corridor.
A narrow standing ledge on the left side lets customers finish their glass on the spot, as they would in a real tea garden.
Manufacturing and materials
- Body: 18 mm moisture-resistant MDF, garden-green lacquer; white lacquered MDF trellis overlay; hand-painted ivy motif under clear lacquer.
- Worktop: 12 mm sintered stone with a white marble look, polished edges.
- Biscuit showcase: ambient sloped-glass case with 8 mm tempered glass, flush glass top and staff-side doors.
- Tea station: two 4-litre electric double tea kettles and a 20-litre hot-water urn on a stainless 60 cm work shelf; 32 A power line.
- Hygiene: stainless hand-wash sink with hot water, glass-rinsing basin, water supply and drain through the wall services.
- Tower: steel frame, tea-red lacquered MDF, gold acrylic logo and printed illustration.
- Base: adjustable feet, green plinth, IP65 warm LED.
Final dimensions are confirmed by on-site measurement before production. Mall height limits, electrical supply and fire regulations are checked with the centre’s technical office at project stage.