These designs are AI-assisted 3D visualisations
Stand Dünyası can manufacture more than 90% of what you see here in its own workshop. Some details an AI cannot foresee may not be reproducible exactly as shown. When you contact us about a design you like, we tell you plainly which parts can be built as drawn and which need adapting — we do not make a promise we cannot keep.
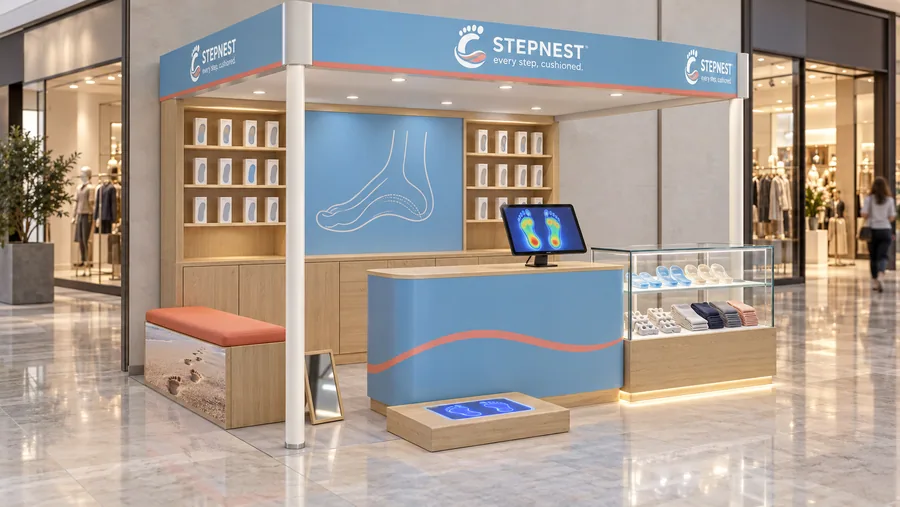
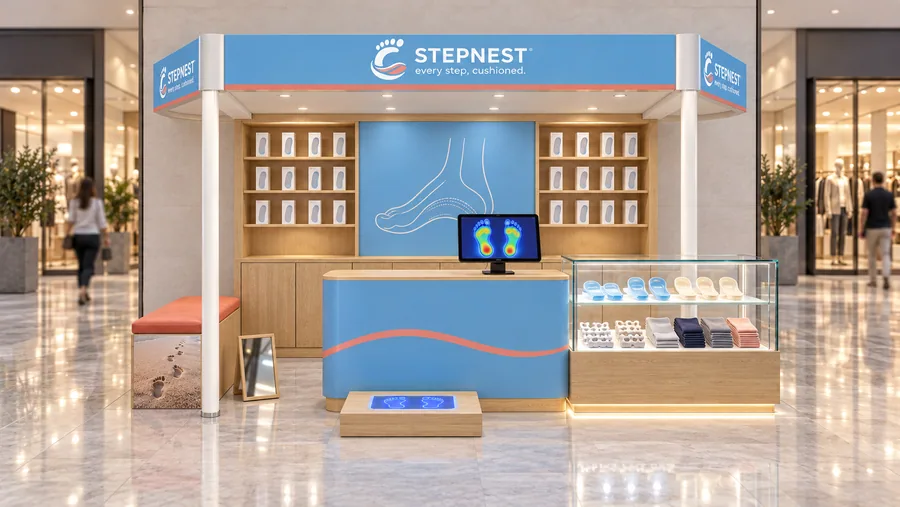
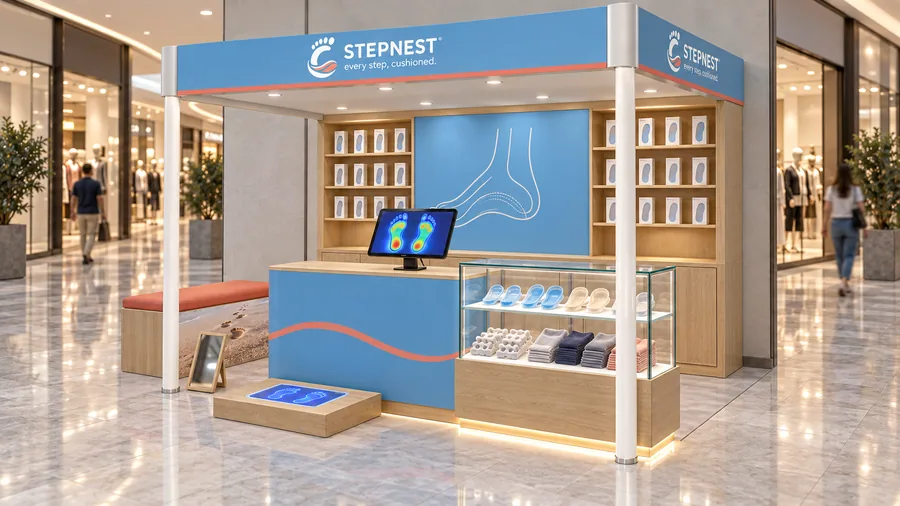
Specification
| Stand type | Crowned kiosk in front of a wall |
|---|---|
| Placement | In front of a wall: the BACK of the stand is placed against a plain mall wall between two shop fronts; the back side is used for storage and shelving; customers approach from the front and the two sides only. |
| Dimensions | 300 × 200 cm (9 ft 10.1 in × 6 ft 6.7 in), overall height 220 cm (7 ft 2.6 in), crown 20 cm (7.9 in) |
| Sector | Comfort and orthotic insoles, gel heel cups and compression socks, with a free foot-pressure scan |
| Brand shown | STEPNEST — a fictional brand created for this concept |
The story
STEPNEST helps people who stand or walk all day find the right insole. Customers step onto a glowing plate at the front, see their own foot-pressure map on the screen, and leave with an insole that fits their arch.
Backed against a mall wall, the stand uses its back as a light-oak wall of products with a clear foot-arch drawing in the middle, and keeps the stock in closed drawers underneath. The left side is a small fitting bench, the right side a showcase of comfort accessories. The white crown stays within 220 cm and shows the name to all three customer sides.
Sky blue, warm white and light oak give the stand a calm, clinical-but-friendly feel, with coral as the single warm accent.
Manufacturing and materials
- Wall unit: 25 mm oak-veneered panels on a steel sub-frame fixed to the mall wall; soft-close drawers.
- Counters and showcase: 18 mm MDF, sky-blue and white matte lacquer; 8 mm tempered glass with lock.
- Columns: Ø 100 mm steel tubes, warm-white powder coat.
- Crown: 20 × 17 cm aluminium section, white lacquer, sky-blue acrylic letters, coral lacquered inlay line.
- Scan station: pressure-mapping plate set into a solid-oak step with anti-slip finish; 24" screen on a VESA arm.
- Bench: solid oak frame, coral upholstered cushion in wipe-clean fabric.
- Services: 16 A power line and data cable for the scanner.
Final dimensions are confirmed by on-site measurement before production. Mall height limits, electrical supply and fire regulations are checked with the centre’s technical office at project stage.