These designs are AI-assisted 3D visualisations
Stand Dünyası can manufacture more than 90% of what you see here in its own workshop. Some details an AI cannot foresee may not be reproducible exactly as shown. When you contact us about a design you like, we tell you plainly which parts can be built as drawn and which need adapting — we do not make a promise we cannot keep.
Specification
| Stand type | Counter-type kiosk in front of a wall |
|---|---|
| Placement | In front of a wall: the BACK of the stand is placed against a plain mall wall between two shop fronts; the back side is used for storage and shelving; customers approach from the front and the two sides only. |
| Dimensions | 280 × 180 cm (9 ft 2.2 in × 5 ft 10.9 in), counter 110 cm (3 ft 7.3 in), two towers 210 cm (6 ft 10.7 in) |
| Sector | Magic trick sets for children and adults, wands, trick cards, party magic kits and live demonstrations |
| Brand shown | HOCUSLY — a fictional brand created for this concept |
The story
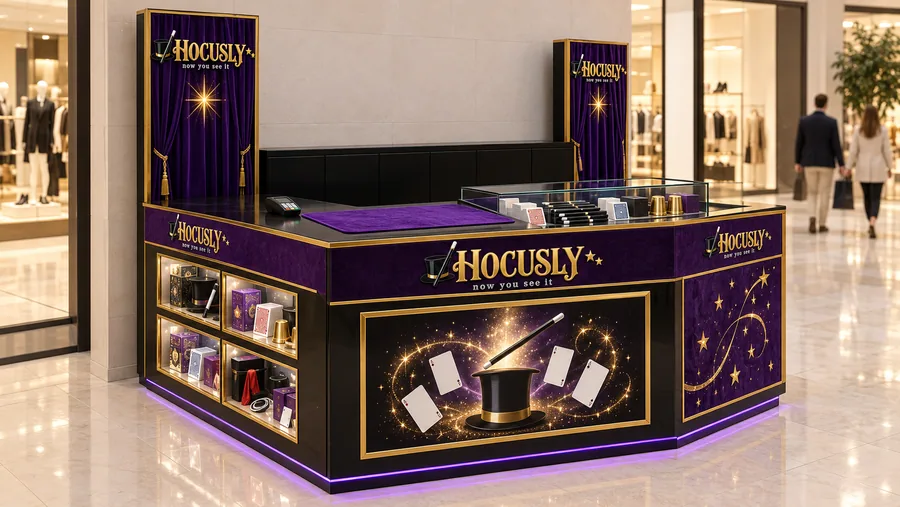
HOCUSLY sells magic tricks and shows how they work — well, almost. A magician stands behind the counter and performs close-up tricks on a purple felt mat, and children stop to watch before their parents buy the set.
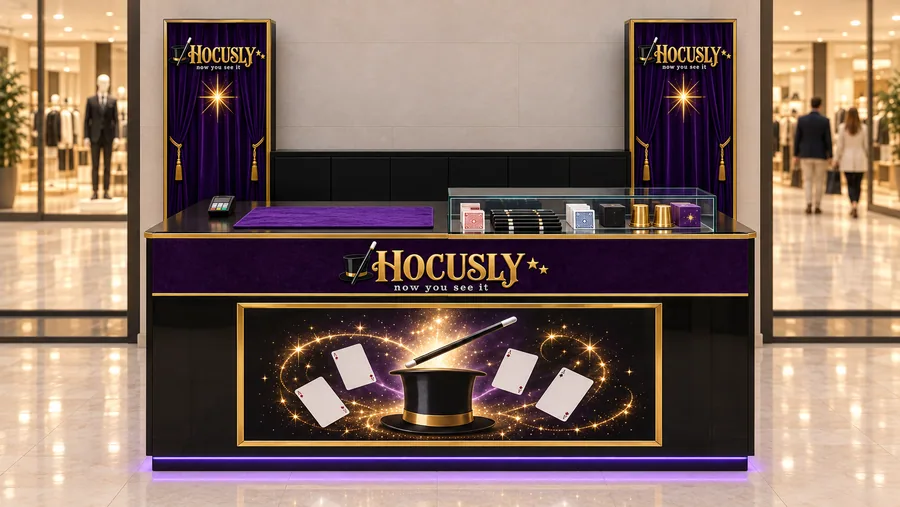
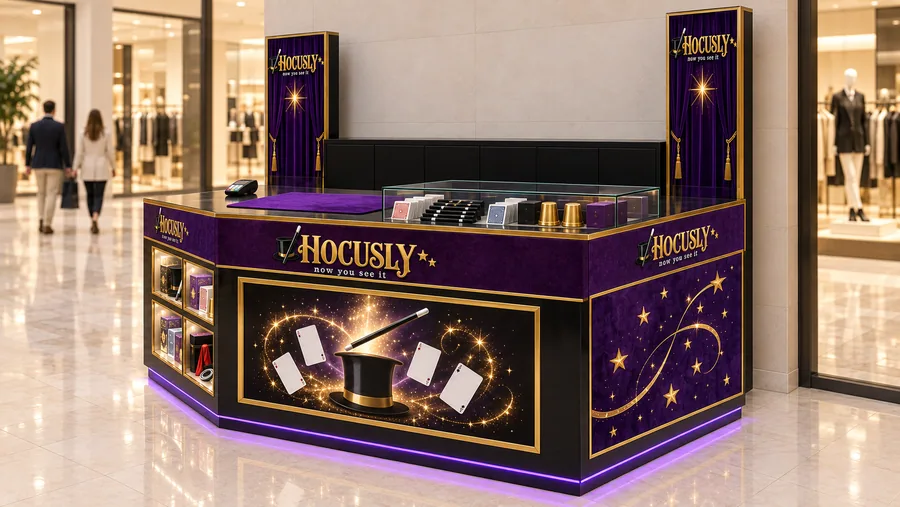
The stand is a small theatre against the mall wall: black lacquer, purple velvet and gold lines, with the two back towers printed as theatre curtains. The towers stay within 60 × 15 × 210 cm and everything else stays at the 110 cm counter height, so the performance on the worktop can be seen from the corridor.
The left side sells kits for children's parties, and the right side carries a star pattern instead of products. The back is closed storage for stock and props.
Manufacturing and materials
- Body: 18 mm MDF in black high-gloss lacquer; purple velvet-effect laminate panels with gold anodised aluminium frame profiles.
- Worktop: 12 mm black solid-surface with a gold-finish edge; flush felt mat on a removable tray; flush 8 mm tempered glass insert, lockable.
- Niches: 5 mm tempered glass doors, 3000K LED.
- Towers: steel frame, MDF cladding; printed curtain on textured fabric in a gold aluminium frame; gold acrylic letters.
- Graphics: UV-printed top hat, cards and stars under a matte laminate.
- Back unit: black HPL cabinet fixed to the wall frame with lockable doors.
- Services: 16 A power line through the wall; hidden cable ducts.
Final dimensions are confirmed by on-site measurement before production. Mall height limits, electrical supply and fire regulations are checked with the centre’s technical office at project stage.