These designs are AI-assisted 3D visualisations
Stand Dünyası can manufacture more than 90% of what you see here in its own workshop. Some details an AI cannot foresee may not be reproducible exactly as shown. When you contact us about a design you like, we tell you plainly which parts can be built as drawn and which need adapting — we do not make a promise we cannot keep.
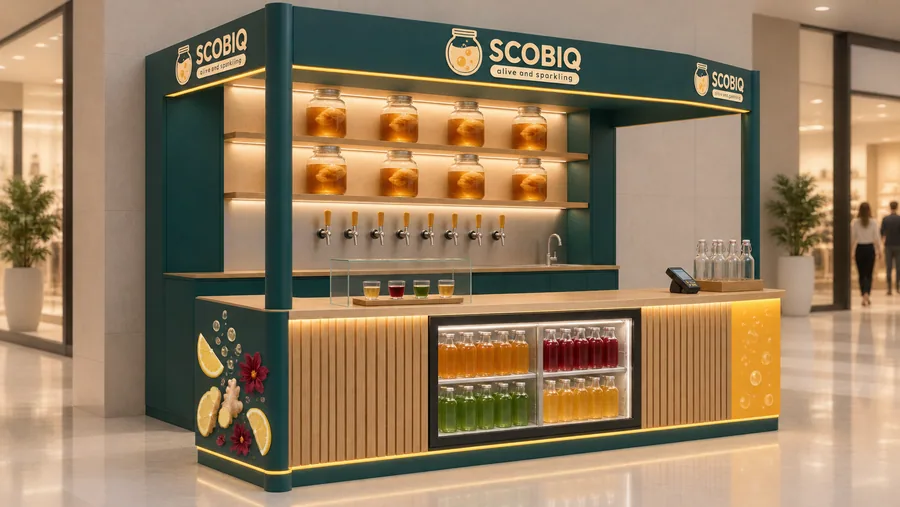
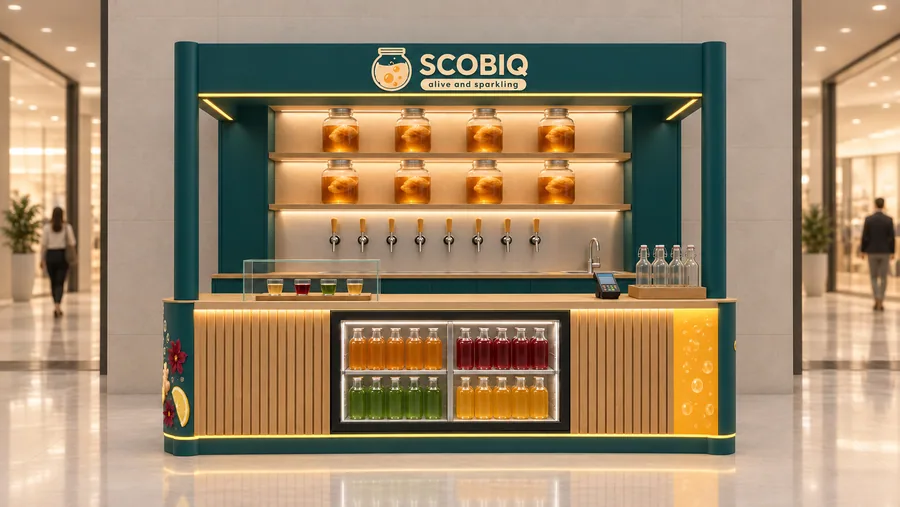
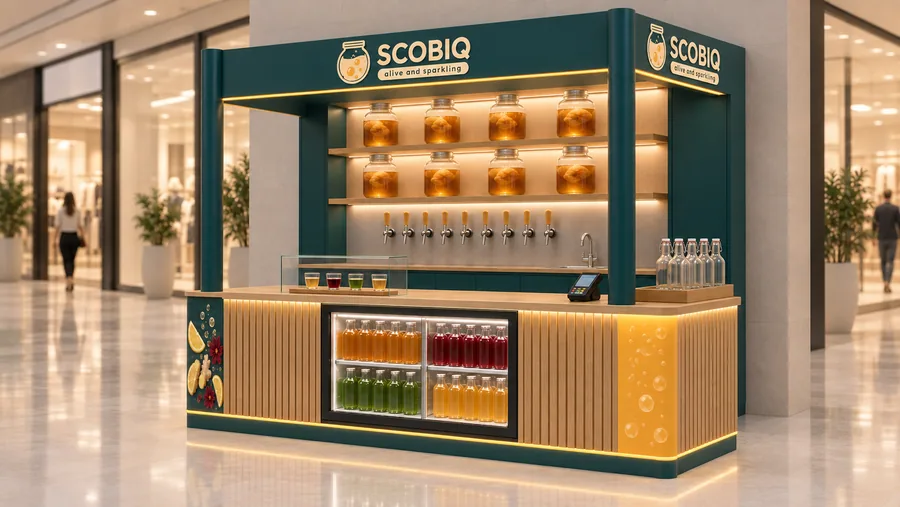
Specification
| Stand type | Crowned kiosk in front of a wall |
|---|---|
| Placement | In front of a wall: the BACK of the stand is placed against a plain mall wall between two shop fronts; the back side is used for storage and shelving; customers approach from the front and the two sides only. |
| Dimensions | 300 × 200 cm (9 ft 10.1 in × 6 ft 6.7 in), overall height 220 cm (7 ft 2.6 in), crown 20 cm (7.9 in) |
| Sector | Kombucha on tap, water kefir and ginger shots, in refillable bottles and cups |
| Brand shown | SCOBIQ — a fictional brand created for this concept |
The story
SCOBIQ is a kombucha bar. The name comes from the SCOBY, the living culture that turns sweet tea into a sparkling, slightly sour drink, and the stand shows it openly: six big glass jars with their cultures floating inside, lit from behind on the back wall.
Below the jars a row of eight taps pours kombucha, water kefir and ginger drinks into cups or refillable bottles. The back wall unit against the mall wall hides the keg fridge and holds a hand-wash sink, and the front counter has a chilled bottle cooler and a small tasting tray under glass. The crown is 20 cm high, stays within 220 cm and shows the brand to the three customer sides.
Amber, deep teal and raw oak look like a craft brewery made small and bright.
Manufacturing and materials
- Wall unit: steel sub-frame fixed to the mall wall; teal HPL cabinets; raw-oak counter and shelves with food-safe oil; 4000K backlight panels behind the jars.
- Dispensing: 8-tap stainless tower plate fed from a keg fridge (+4 °C), food-grade lines and a drip tray with drain.
- Jars: 20-litre borosilicate glass jars with lids and stainless spigots, secured with shelf rails.
- Front counter: 18 mm MDF clad in raw-oak slats, amber LED line behind frosted acrylic; built-in glass-front bottle cooler; 6 mm tempered-glass sneeze guard.
- Hygiene: stainless hand-wash sink with hot water, glass-rinser; water supply and drain through the wall services. No cooking on the stand.
- Crown and columns: 20 × 16 cm aluminium section in teal lacquer with amber acrylic letters; Ø 100 mm teal powder-coated steel tubes.
Final dimensions are confirmed by on-site measurement before production. Mall height limits, electrical supply and fire regulations are checked with the centre’s technical office at project stage.