These designs are AI-assisted 3D visualisations
Stand Dünyası can manufacture more than 90% of what you see here in its own workshop. Some details an AI cannot foresee may not be reproducible exactly as shown. When you contact us about a design you like, we tell you plainly which parts can be built as drawn and which need adapting — we do not make a promise we cannot keep.
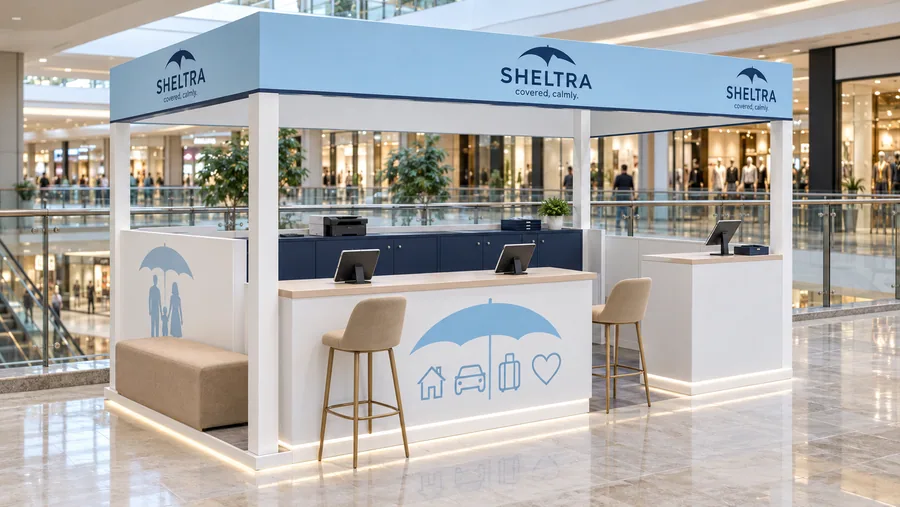
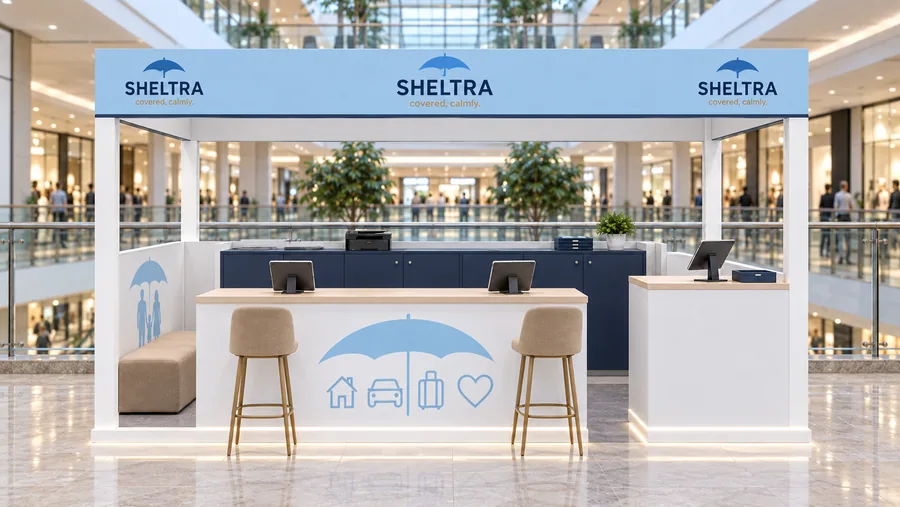
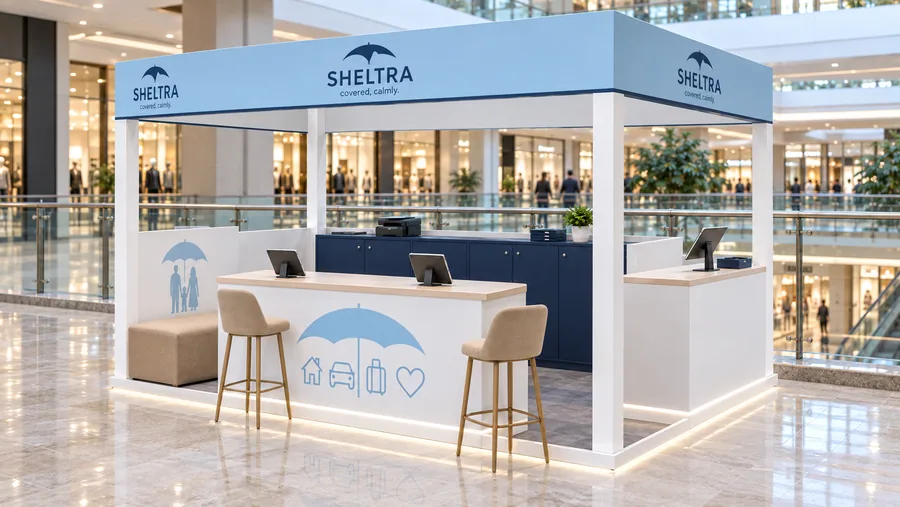
Specification
| Stand type | Crowned kiosk in front of a balcony |
|---|---|
| Placement | In front of a balcony railing: the BACK of the stand stands against the glass balustrade of an upper-floor gallery, with the atrium void and the lower floors visible behind it; customers approach from the front and the two sides only. |
| Dimensions | 280 × 200 cm (9 ft 2.2 in × 6 ft 6.7 in), overall height 220 cm (7 ft 2.6 in), crown 20 cm (7.9 in) |
| Sector | Insurance information point: home, car, travel and health insurance quotes |
| Brand shown | SHELTRA — a fictional brand created for this concept |
The story
SHELTRA wants insurance to feel like shelter, not paperwork. The info point stands on the gallery balcony in sky blue, white and warm sand, the colours of a clear day, and its umbrella-roof logo says what the brand does before anyone reads a word.
A shopper can sit at the front counter and talk through home, car, travel or health cover with an adviser, get a quick quote alone at the tablet on the right, or wait on the bench on the left. The back faces the railing and holds the printer and files. The slim white columns and the 20 cm crown keep the stand within the 220 cm limit and keep the view across the atrium open.
Manufacturing and materials
- Body: 18 mm MDF, white satin lacquer; back cabinet in navy lacquer with push-to-open doors.
- Tops: 12 mm compact laminate in warm sand, edges radiused.
- Columns: 100 × 100 mm steel box sections, white powder coat, cables inside.
- Crown: 20 × 15 cm aluminium section, sky-blue lacquer, navy acrylic letters.
- Bench: plywood frame with sand-coloured contract-grade upholstery, fire-rated foam.
- Graphics: direct UV print on lacquered panels with a matte clear coat.
- Equipment: tablet arms with anti-theft locks, printer shelf with ventilation, 16 A power line.
Final dimensions are confirmed by on-site measurement before production. Mall height limits, electrical supply and fire regulations are checked with the centre’s technical office at project stage.