These designs are AI-assisted 3D visualisations
Stand Dünyası can manufacture more than 90% of what you see here in its own workshop. Some details an AI cannot foresee may not be reproducible exactly as shown. When you contact us about a design you like, we tell you plainly which parts can be built as drawn and which need adapting — we do not make a promise we cannot keep.
Specification
| Stand type | Crowned kiosk in front of a wall |
|---|---|
| Placement | In front of a wall: the BACK of the stand is placed against a plain mall wall between two shop fronts; the back side is used for storage and shelving; customers approach from the front and the two sides only. |
| Dimensions | 320 × 220 cm (10 ft 6 in × 7 ft 2.6 in), overall height 220 cm (7 ft 2.6 in), crown 20 cm (7.9 in) |
| Sector | Chicken and beef döner carved from vertical spits, served as wraps, in bread and as rice plates to take away |
| Brand shown | ROTISSA — a fictional brand created for this concept |
The story
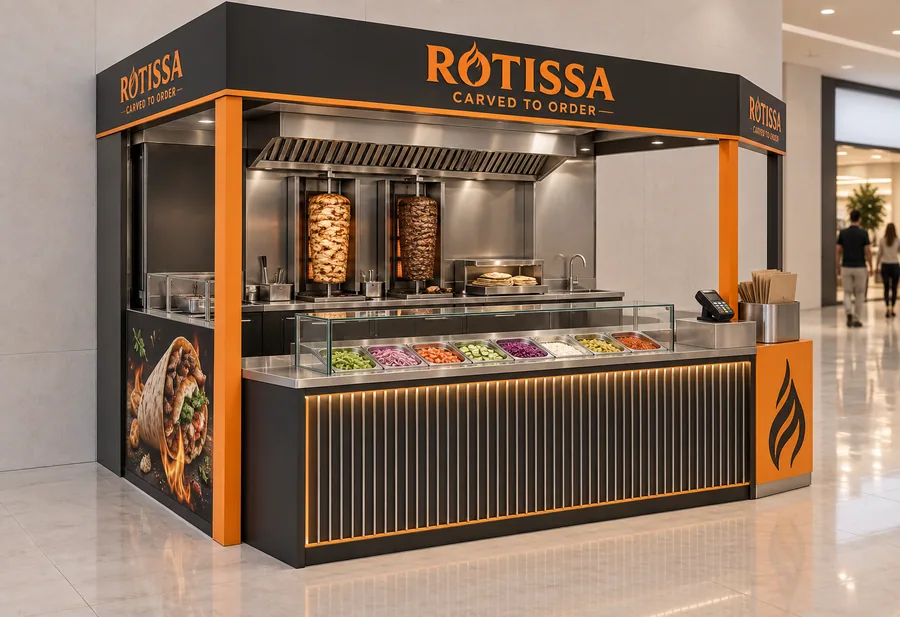
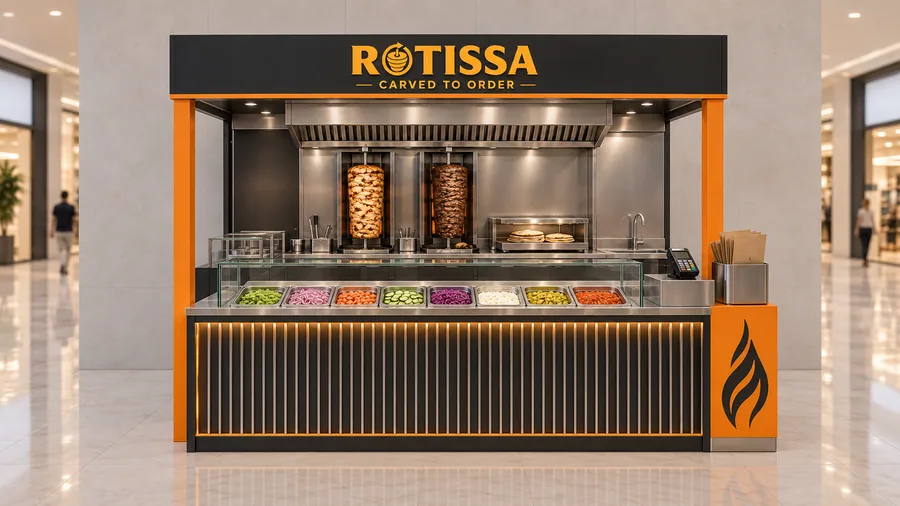
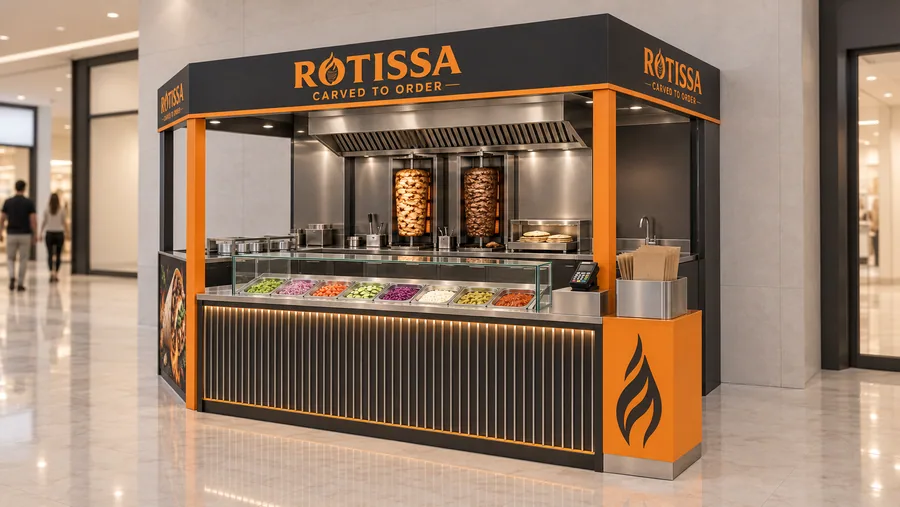
ROTISSA is a döner counter for the lunch rush. Two vertical spits turn at the back of the stand in full view, and every wrap is carved to order and filled at the front from eight fresh toppings kept cold under glass.
Because the stand is backed against a mall wall, the whole back is a compact kitchen: fridge and storage below, broilers and a bread plate at 90 cm, a recirculating hood with fire suppression above and a hand-wash sink at the end. The crown stays within the 220 cm limit on two slim orange front columns and shows ROTISSA to all three customer sides.
Charcoal, saffron and brushed steel give the stand the heat and shine of a grill house, cleaned up for a modern food court.
Manufacturing and materials
- Wall unit: steel sub-frame fixed to the mall wall; charcoal HPL cabinets; AISI 304 stainless work counter and splashback.
- Cooking: two electric vertical döner broilers with adjustable heating panels and drip trays; electric bread-warming plate.
- Extraction: stainless hood with baffle grease filters, electrostatic and activated-carbon stages, recirculating; wet-chemical fire-suppression system with nozzles above both broilers.
- Front counter: 18 mm moisture-resistant MDF, charcoal lacquer, brushed-steel slat cladding; food-safe solid-surface top.
- Topping display: refrigerated 8-pan well (+3 °C) with a 6 mm tempered-glass sneeze guard.
- Hygiene: stainless hand-wash sink with hot and cold water, soap and towel dispensers; water supply and drain through the wall services.
- Crown and columns: 20 × 16 cm aluminium section in charcoal lacquer with saffron acrylic letters; 10 × 10 cm orange powder-coated steel columns.
Final dimensions are confirmed by on-site measurement before production. Mall height limits, electrical supply and fire regulations are checked with the centre’s technical office at project stage.